6 Strathmore Rd, Dartmouth, MA 02747
- $975,000
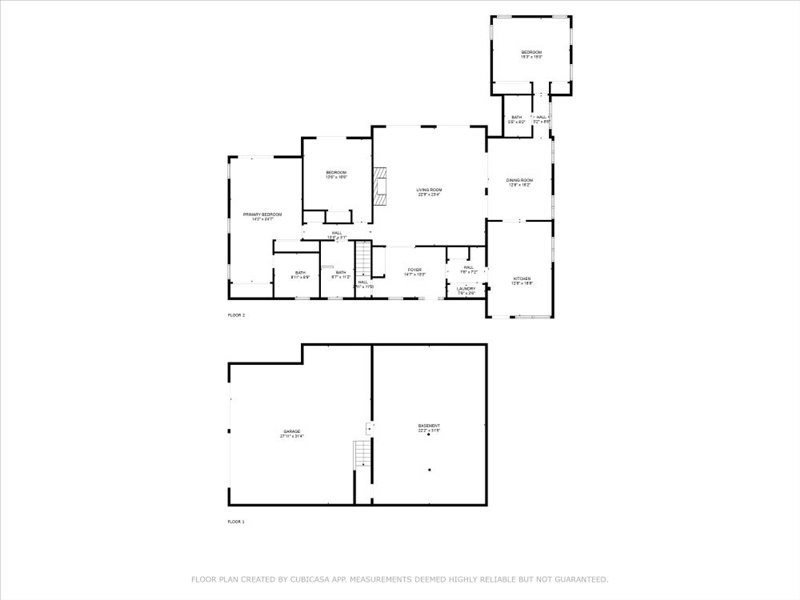
- 3
- BD
- 3
- BA
- 2,428
- SqFt











- List Price
- $975,000
- Price Change
- ▼ $24,999 1783983564
- Status
- ACTIVE
- MLS#
- 73542530
- Bedrooms
- 3
- Bathrooms
- 3
- Full Baths
- 3
- Living Area
- 2,428
- Lot Size (Acres)
- 0.58
- Style
- Ranch
- Year Built
- 1966
Property Description
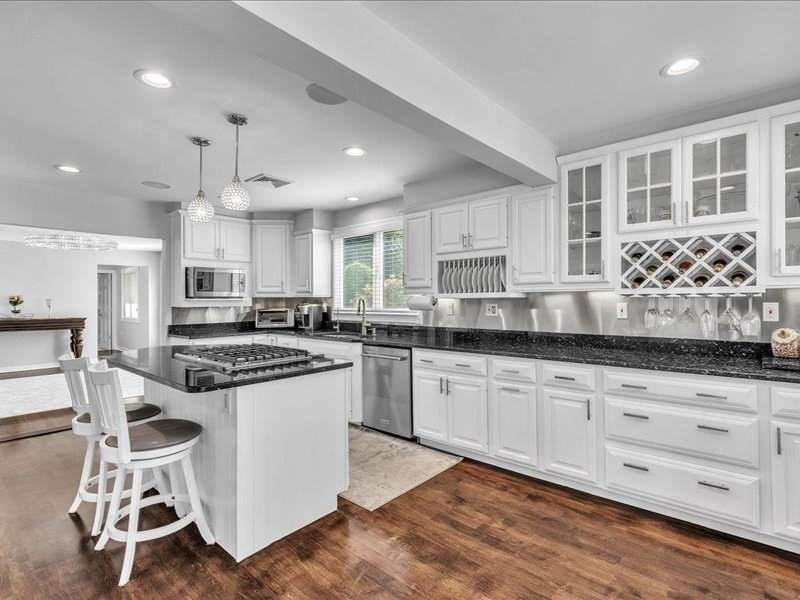
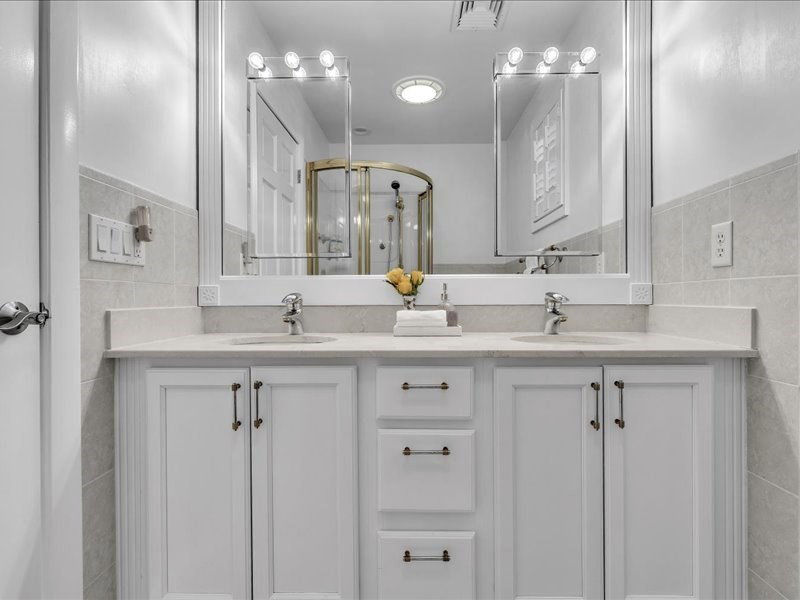
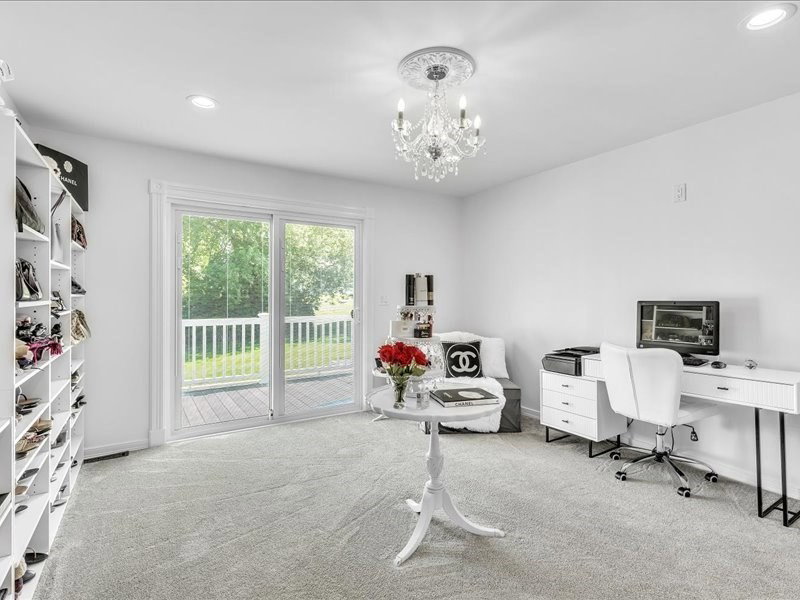
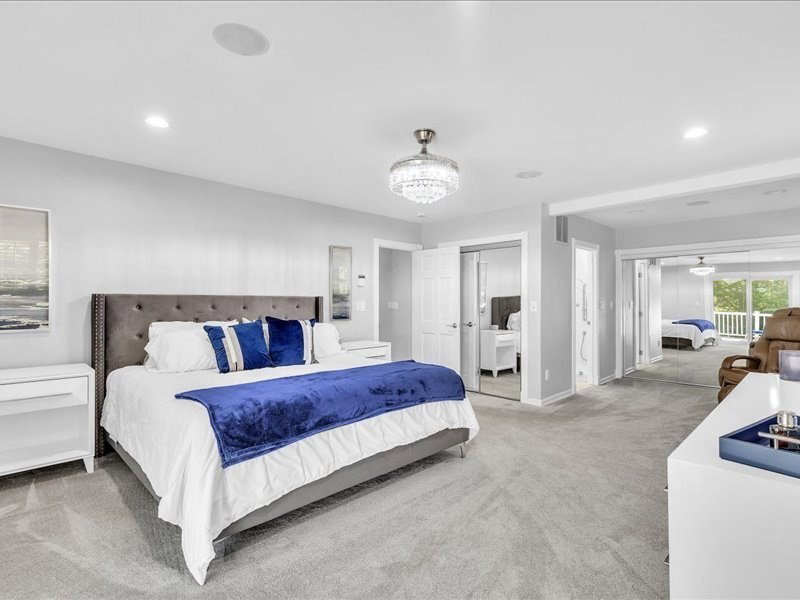
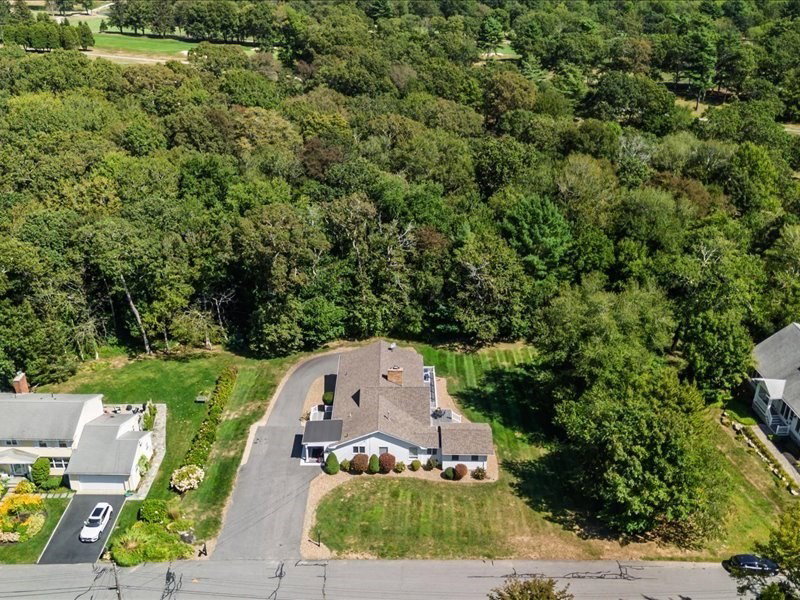
Stunning move-in ready home situated in a desirable neighborhood near Allandale Country Club. This fully remodeled 3-bedroom, 3-bath home has been extensively updated inside and out and offers the perfect blend of luxury, comfort, and modern living. Step inside to a bright open floor plan featuring soaring vaulted ceilings, crown molding, and a gas fireplace. The renovated kitchen showcases KitchenAid stainless steel appliances, a gas stove, and modern finishes. Recent improvements include Benjamin Moore interior and exterior paint, plantation shutters, recessed lighting, designer light fixtures, new sliders with built-in blinds, Nest smart-home technology, central vacuum, and a whole-house sound system. Enjoy maintenance-free composite porches, professional landscaping, irrigation, town water and sewer, and a 2-car garage. An additional 1.11-acre parcel located directly behind the property is available for purchase separately. Conveniently located near Town Beach, shopping, highways.
Additional Information
- Area
- North Dartmouth
- Taxes
- $4,778
- Interior Features
- WaterSense Fixture(s), Central Vacuum, Walk-up Attic, Finish - Cement Plaster, Finish - Earthen Plaster, Wired for Sound
- Parking Description
- Attached, Under, Garage Door Opener, Storage, Oversized, Off Street, Driveway, Paved
- Lot Description
- Wooded, Additional Land Avail., Cleared, Level
- Water
- Public
- Sewer
- Public Sewer
- Elementary School
- James M. Quinn
- Middle School
- Dartmouth Mid
- High School
- Dartmouth High
Mortgage Calculator
Listing courtesy of Listing Agent: Kris Lippi from Listing Office: Get Listed Realty, LLC.
The property listing data and information, or the Images, set forth herein were provided to MLS Property Information Network, Inc. from third party sources, including sellers, lessors, landlords and public records, and were compiled by MLS Property Information Network, Inc. The property listing data and information, and the Images, are for the personal, non commercial use of consumers having a good faith interest in purchasing, leasing or renting listed properties of the type displayed to them and may not be used for any purpose other than to identify prospective properties which such consumers may have a good faith interest in purchasing, leasing or renting. MLS Property Information Network, Inc. and its subscribers disclaim any and all representations and warranties as to the accuracy of the property listing data and information, or as to the accuracy of any of the Images, set forth herein.