118 Horseneck Rd, Dartmouth, MA 02748
- $675,000
- 3
- BD
- 1
- BA
- 1,144
- SqFt






- List Price
- $675,000
- Status
- ACTIVE
- MLS#
- 73565454
- Bedrooms
- 3
- Bathrooms
- 1
- Full Baths
- 1
- Living Area
- 1,144
- Lot Size (Acres)
- 0.51
- Style
- Contemporary
- Year Built
- 1967
Property Description
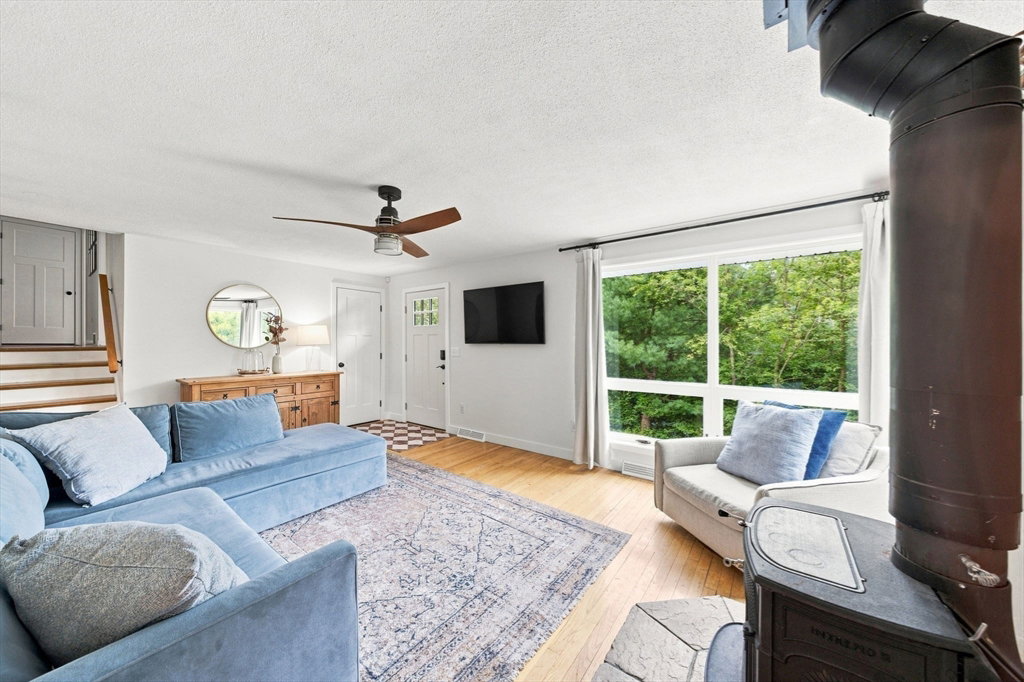
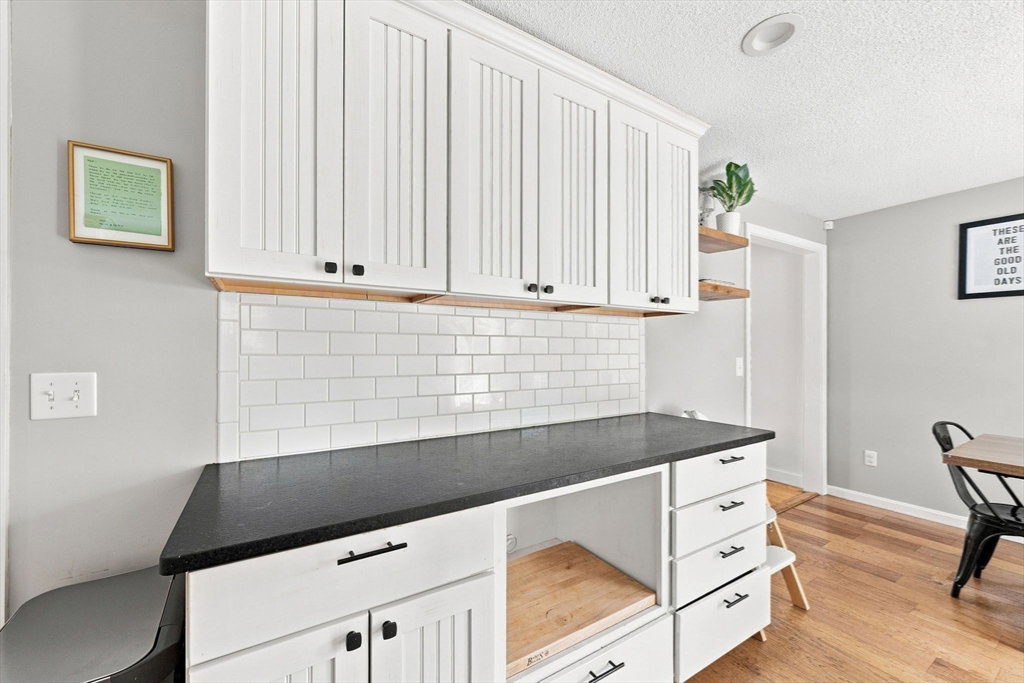
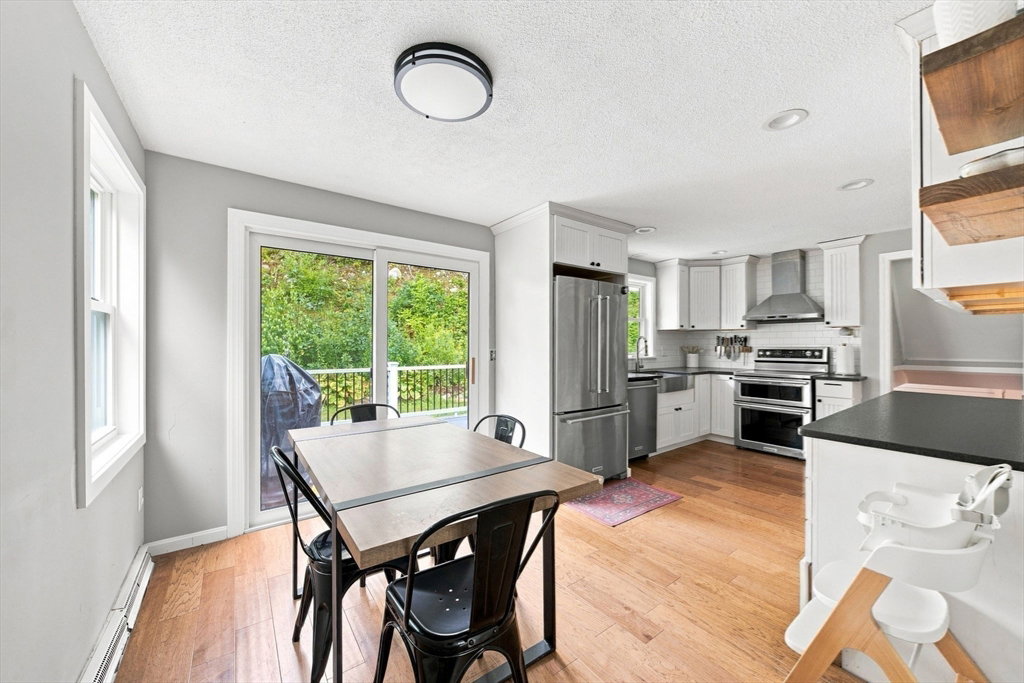
Turn Key!!! This lush woodland three bedroom home sits high among the trees and is located a minute's walk from both the Russells Mills Village and the Slocum River landing. Pristine and well maintained, this cozy split level dwelling boasts many updates including a new kitchen, full bath, exterior siding, windows, outdoor back deck and many more. Enter the bright living room complete with a wood stove and feel right at home. The recently installed kitchen with stainless appliances glows with natural light and offers direct out door access to a spacious deck. From the kitchen hallway step up a few stairs and find the three well proportioned bedrooms and a modern full bath. Off the kitchen and down several stairs is a finished room used as a combination office/playroom. The unfinished basement contains the laundry area, furnace, a hot water tank etc .There is also a direct access to the attached garage. The backyard offers great open private space for gardening, games... not to mention the handy outdoor shed and attached chicken coop! Start the next season in this "Move-In Ready" home and enjoy all nature has to offer!
Additional Information
- Area
- Russell Mills
- Taxes
- $4,406
- Interior Features
- Bonus Room
- Parking Description
- Attached, Off Street, Tandem
- Lot Description
- Cleared
- Water
- Private
- Sewer
- Inspection Required for Sale, Private Sewer
- Elementary School
- Demello/Friends
- Middle School
- Dms Friends
- High School
- Hds/Stang
Mortgage Calculator
Listing courtesy of Listing Agent: Roberta Mary Burke from Listing Office: Milbury and Company.
The property listing data and information, or the Images, set forth herein were provided to MLS Property Information Network, Inc. from third party sources, including sellers, lessors, landlords and public records, and were compiled by MLS Property Information Network, Inc. The property listing data and information, and the Images, are for the personal, non commercial use of consumers having a good faith interest in purchasing, leasing or renting listed properties of the type displayed to them and may not be used for any purpose other than to identify prospective properties which such consumers may have a good faith interest in purchasing, leasing or renting. MLS Property Information Network, Inc. and its subscribers disclaim any and all representations and warranties as to the accuracy of the property listing data and information, or as to the accuracy of any of the Images, set forth herein.