511 Old Fall River Rd, Dartmouth, MA 02747
- $1,250,000
- 4
- BD
- 4
- BA
- 3,408
- SqFt




- List Price
- $1,250,000
- Status
- NEW
- MLS#
- 73566950
- Bedrooms
- 4
- Bathrooms
- 4
- Full Baths
- 3
- Half Baths
- 1
- Living Area
- 3,408
- Lot Size (Acres)
- 35.1
- Style
- Colonial
- Year Built
- 1994
Property Description
Welcome to this exceptional Colonial, privately situated on 35.1 picturesque acres and surrounded by beautiful farmland, offering the perfect blend of privacy, comfort, and space. This expansive home features 4 bedrooms, 3.5 bathrooms, and a fully equipped one-bedroom in-law suite on the lower level—ideal for extended family or guests. The heart of the home is the beautifully appointed eat-in kitchen with custom cabinetry, quartz countertops, a spacious center island, and stainless steel appliances. The main level also offers a sunroom overlooking the above ground pool, a formal dining room, living room, family room, and playroom. Upstairs, the primary ensuite features a full bath with a Jacuzzi tub, two generously sized bedrooms, and an office. Above the garage is a spacious room that could easily serve as a media room, gym, or additional living space. Outside, enjoy the peaceful setting, expansive grounds, and an oversized garage providing ample storage for vehicles, equipment, or hobbies. This rare property offers the tranquility of country living while still providing the space and amenities today's buyers are looking for. BY APPOINTMENT ONLY. PLEASE DO NOT WALK THE PROPERTY.
Additional Information
- Taxes
- $6,985
- Interior Features
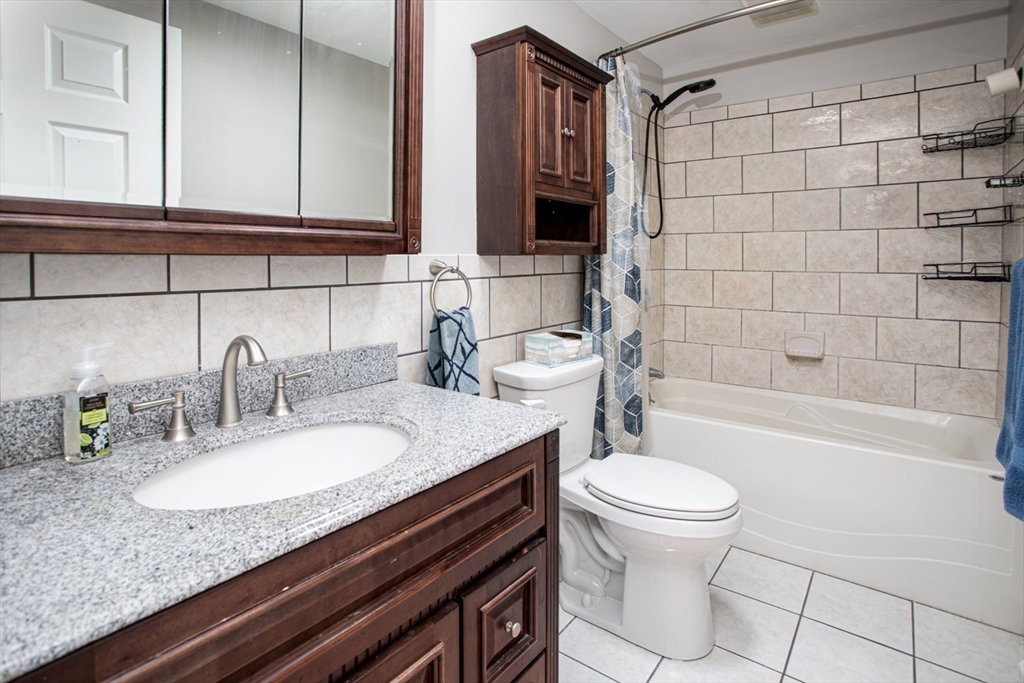
- Bathroom - Full, Bathroom - Tiled With Shower Stall, Ceiling Fan(s), Vaulted Ceiling(s), In-Law Floorplan, Sun Room, Office, Media Room, Play Room
- Parking Description
- Detached, Garage Door Opener, Storage, Oversized, Paved Drive, Off Street
- Lot Description
- Wooded
- Pool Description
- Above Ground
- Water
- Private
- Sewer
- Private Sewer
Mortgage Calculator
Listing courtesy of Listing Agent: Kathryn Salmon from Listing Office: Equity Real Estate.
The property listing data and information, or the Images, set forth herein were provided to MLS Property Information Network, Inc. from third party sources, including sellers, lessors, landlords and public records, and were compiled by MLS Property Information Network, Inc. The property listing data and information, and the Images, are for the personal, non commercial use of consumers having a good faith interest in purchasing, leasing or renting listed properties of the type displayed to them and may not be used for any purpose other than to identify prospective properties which such consumers may have a good faith interest in purchasing, leasing or renting. MLS Property Information Network, Inc. and its subscribers disclaim any and all representations and warranties as to the accuracy of the property listing data and information, or as to the accuracy of any of the Images, set forth herein.